

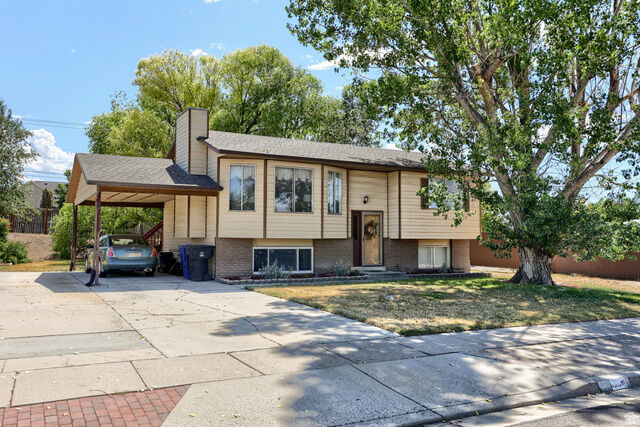
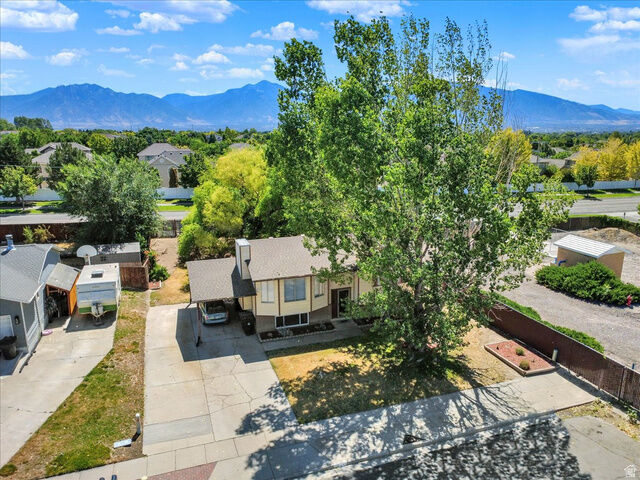
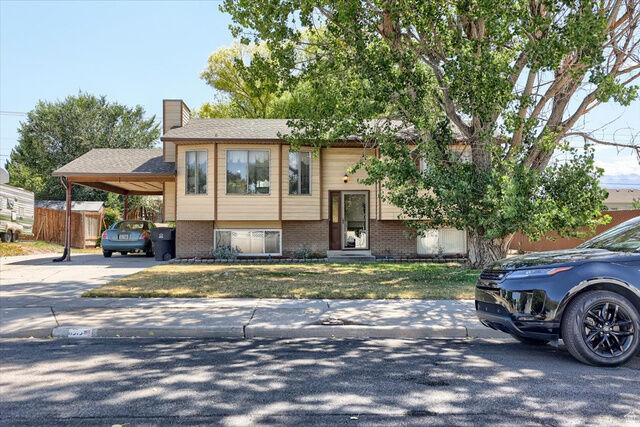
Listing Courtesy of: UTAH REAL ESTATE / Listed By: Stacie Kimberley, Coldwell Banker Realty; Floraime "Flora" Flores, Union Heights
6315 S Stokewater Dr Taylorsville, UT 84129
Active (72 Days)
$450,000 (USD)
MLS #:
2171299
2171299
Taxes
$95
$95
Lot Size
8,276 SQFT
8,276 SQFT
Type
Single-Family Home
Single-Family Home
Year Built
1981
1981
Views
False
False
School District
Granite
Granite
County
Salt Lake County
Salt Lake County
Community
Westbrook #1
Westbrook #1
Listed By
Stacie Kimberley, Coldwell Banker Realty
Floraime "Flora" Flores, Coldwell Banker Realty
Floraime "Flora" Flores, Coldwell Banker Realty
Source
UTAH REAL ESTATE
Last checked Sep 20 2026 at 12:43 PM GMT+0000
UTAH REAL ESTATE
Last checked Sep 20 2026 at 12:43 PM GMT+0000
Bathroom Details
- Full Bathrooms: 2
Interior Features
- Laundry: Electric Dryer Hookup
- Windows: Blinds
- Appliance: Dryer
- Appliance: Refrigerator
- Appliance: Washer
Subdivision
- Westbrook #1
Lot Information
- Road: Paved
- Vegetation: Landscaping: Full
Property Features
- Road: Paved
Heating and Cooling
- Gas: Central
- Central Air
Basement Information
- Entrance
Flooring
- Tile
- Carpet
- Concrete
Exterior Features
- Roof: Asphalt
Utility Information
- Utilities: Natural Gas Connected, Electricity Connected, Sewer Connected, Water Connected
- Sewer: Sewer: Connected
School Information
- Elementary School: Bennion
- Middle School: Bennion
- High School: Taylorsville
Parking
- Covered
Stories
- 2
Living Area
- 1,780 sqft
Listing Price History
Date
Event
Price
% Change
$ (+/-)
Aug 12, 2026
Price Changed
$450,000
-3%
-$15,000
Jul 28, 2026
Price Changed
$465,000
-2%
-$10,000
Location
Disclaimer: Copyright 2026 Utah Real Estate MLS. All rights reserved. This information is deemed reliable, but not guaranteed. The information being provided is for consumers’ personal, non-commercial use and may not be used for any purpose other than to identify prospective properties consumers may be interested in purchasing. Data last updated 9/20/26 05:43

Description