

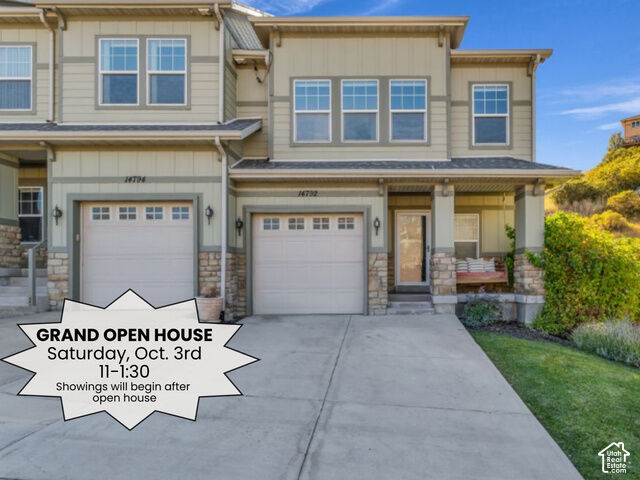
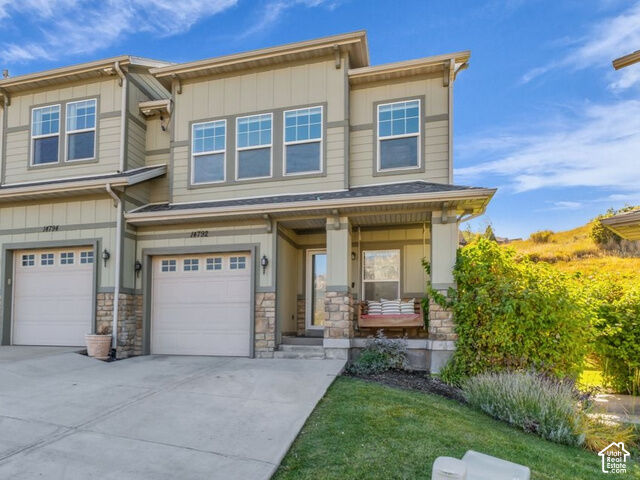
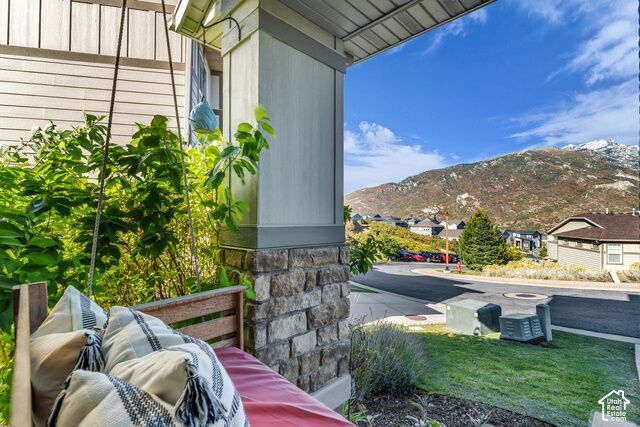
Listing Courtesy of: UTAH REAL ESTATE / Listed By: Lynn Griese, Coldwell Banker Realty; Nicole Kampenhout, Union Heights
14792 S Deer Park Ln E Draper, UT 84020
Active (3 Days)
$445,000 (USD)

MLS #:
2188644
2188644
Taxes
$2,308
$2,308
Lot Size
2,614 SQFT
2,614 SQFT
Type
Townhouse
Townhouse
Year Built
2008
2008
Views
True
True
School District
Alpine
Alpine
County
Utah County
Utah County
Community
Suncrest/Stoneleigh
Suncrest/Stoneleigh
Listed By
Lynn Griese, Coldwell Banker Realty
Nicole Kampenhout, Coldwell Banker Realty
Nicole Kampenhout, Coldwell Banker Realty
Source
UTAH REAL ESTATE
Last checked Oct 4 2026 at 10:38 AM GMT+0000
UTAH REAL ESTATE
Last checked Oct 4 2026 at 10:38 AM GMT+0000
Bathroom Details
- Full Bathrooms: 3
- Half Bathroom: 1
Interior Features
- Gas Log
- Disposal
- Vaulted Ceilings
- Kitchen: Updated
- Range/Oven: Free Stdng.
- Range: Gas
- Closet: Walk-In
- Bath: Sep. Tub/Shower
- Appliance: Ceiling Fan
- Windows: Blinds
- Windows: Drapes
- Appliance: Microwave
- Appliance: Dryer
- Appliance: Refrigerator
- Appliance: Washer
- Appliance: Water Softener Owned
- Video Door Bell(s)
- Bath: Primary
Subdivision
- Suncrest/Stoneleigh
Lot Information
- Road: Paved
- Sprinkler: Auto-Full
- View: Mountain
- Curb & Gutter
- Vegetation: Landscaping: Full
Property Features
- Curb & Gutter
- Road: Paved
- Sprinkler: Auto-Full
- View: Mountain
- Fireplace: Insert
Heating and Cooling
- Forced Air
- Gas: Central
- Central Air
Homeowners Association Information
- Dues: $293/Monthly
Flooring
- Tile
- Hardwood
Exterior Features
- Roof: Asphalt
Utility Information
- Utilities: Sewer: Public, Natural Gas Connected, Electricity Connected, Sewer Connected, Water Connected
- Sewer: Sewer: Connected, Sewer: Public
School Information
- Elementary School: Ridgeline
- Middle School: Timberline
- High School: Lone Peak
Garage
- Attached Garage
- Garage
Parking
- Opener
- Attached
- Built-In
Stories
- 3
Living Area
- 2,086 sqft
Location
Disclaimer: Copyright 2026 Utah Real Estate MLS. All rights reserved. This information is deemed reliable, but not guaranteed. The information being provided is for consumers’ personal, non-commercial use and may not be used for any purpose other than to identify prospective properties consumers may be interested in purchasing. Data last updated 10/4/26 03:38

Description